Fire Risk Assessment for High-Rise Buildings
22 Oct 2026 | By Ron Fellowes MIFSM, GIFireE, CertNCRQ
Fire risk assessments for high-rise residential buildings must consider evacuation arrangements, external walls, communal areas and building-specific fire hazards. Assessments should cover and how property and compliance teams can manage findings across complex residential buildings.
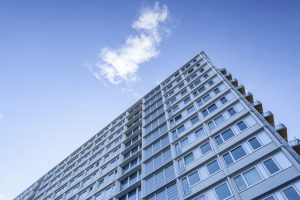
A fire risk assessment for a high-rise residential building follows the same core process as any other fire risk assessment, but must account for additional risks. These include longer escape routes, fire compartmentation, external walls, firefighting facilities and evacuation arrangements.
In England, residential buildings at least 18 metres tall or seven storeys high are also subject to additional duties under the Fire Safety (England) Regulations 2022. This article explains what assessments should cover, who is responsible, when they should be reviewed and how property managers can address identified risks.
What Is Different About a Fire Risk Assessment for a High-Rise Building?
The basic purpose of a Fire Risk Assessment does not change because a building is taller. The assessment must still identify fire hazards, consider people at risk, evaluate existing precautions and identify further action where necessary.
The difference lies in the building and the potential consequences of failures in its fire safety arrangements.
A high-rise residential building can involve:
- Large numbers of residents across multiple floors
- Longer and more complex escape routes
- Compartmentation designed to limit fire and smoke spread
- Flat entrance and communal fire doors
- External wall systems and balconies
- Smoke control systems
- Firefighting shafts, lifts and other firefighting facilities
- Dry or wet risers
- Different evacuation strategies
- Residents who may need assistance to evacuate
- Multiple contractors, maintenance teams and responsible parties
The assessment therefore needs to consider how these measures work together. A defect that appears isolated can have wider implications if it affects compartmentation, an escape route or the building’s fire evacuation strategy.
What Counts as a High-Rise Residential Building?
In England, the Fire Safety (England) Regulations 2022 define a high-rise residential building as one containing two or more sets of domestic premises that is:
- At least 18 metres high, or
- At least seven storeys
The threshold brings additional fire safety duties, but it is not the point at which the requirement for a Fire Risk Assessment begins. Fire Risk Assessment duties apply more widely to multi-occupied residential buildings covered by the Fire Safety Order.
Buildings meeting the relevant criteria may also fall within the higher-risk building regime under the Building Safety Act 2022.
Some high-rise residential buildings also fall within the higher-risk building regime under the Building Safety Act 2022. In England, this generally applies to buildings at least 18 metres tall or seven storeys high, with at least two residential units. The definitions overlap but are not identical.
Property managers and landlords should therefore establish which requirements apply to each building, rather than using height as the sole measure of responsibility.
Do High-Rise Buildings Need More Frequent Fire Risk Assessments?
There is no separate legal timeframe for Fire Risk Assessments simply because a building is over 18 metres or seven storeys. The frequency should reflect the building’s risk, complexity and any changes that could affect fire safety.
The government’s Fire Safety in Purpose-Built Blocks of Flats guidance provides useful indicative intervals:
- Low-risk, modern low-rise blocks: A review every two years and a new FRA every four years may be sufficient.
- Higher-risk blocks and those over four storeys: An annual review may be more appropriate, with a new FRA every three years.
- Highest-risk buildings: A new FRA every year may be appropriate.
These are recommended intervals rather than fixed legal deadlines. An earlier review may be needed after a fire, significant building works, changes to the fire strategy or other developments that could affect the existing assessment.
Read How Often Should a Fire Risk Assessment Be Carried Out? for more detail on review periods and reassessment triggers.
Who Is Responsible for a High-Rise Fire Risk Assessment?
The Responsible Person must make sure a suitable and sufficient Fire Risk Assessment is carried out and kept up to date. In a block of flats, this may be the freeholder, landlord, property owner, managing agent or another organisation with control of the common parts.
More than one Responsible Person may have duties within the same building. Landlords, property owners and organisations responsible for high-rise buildings should therefore make sure responsibilities for arranging the FRA, managing identified actions and maintaining fire safety measures are clearly defined.
Clear ownership helps prevent actions from being missed or delayed when responsibilities are shared between different organisations, managing agents or contractors.
Need a Fire Risk Assessment for Your High Rise Building?
Osterna delivers professionally accredited Fire Risk Assessments for housing associations, managing agents, and large private landlords across the UK.
What Should a High-Rise Fire Risk Assessment Cover?
The assessment should reflect the design, condition, occupation and fire strategy of the individual building. Key areas include:
Compartmentation and Fire Doors
The assessment should consider whether compartmentation and fire doors can restrict the spread of fire and smoke between flats, floors and common areas.
Visible damage, defective fire doors and unsealed service penetrations may require action. Recurring defects can also indicate wider issues with maintenance or contractor controls.
Escape Routes and Evacuation
Escape routes should remain protected and support the building’s evacuation strategy.
The assessment should identify anything that could compromise these arrangements. Residents should also understand the evacuation strategy and what to do in the event of a fire.
Residential Evacuation Plans
High-rise residential buildings in England are subject to additional evacuation planning duties under the Fire Safety (Residential Evacuation Plans) (England) Regulations 2025. These include person-centred fire risk assessments (PCFRAs) and evacuation planning arrangements for eligible residents who may need assistance during a fire.
Fire Safety Systems
The FRA should consider relevant systems such as smoke control, emergency lighting, alarms, sprinklers, risers and firefighting or evacuation lifts.
Individual systems still require appropriate inspection, testing and maintenance. Property teams need clear processes for escalating faults and tracking remedial work through to completion.
Read our article: What Should a Fire Risk Assessment Include? for a broader breakdown of the areas covered during an assessment.
How Should External Wall Risks Be Managed?
The Fire Risk Assessment must consider the building’s external walls, including relevant cladding, balconies and other attachments.
A detailed Fire Risk Appraisal of External Walls (FRAEW) may be required where the external wall construction or potential for fire spread requires specialist assessment. An FRAEW does not replace the main Fire Risk Assessment. Its findings should feed into the wider assessment and the building’s fire safety action plan.
Landlords, property owners and managing agents should also make sure relevant external wall information remains accessible and up to date alongside other building safety records.
What Additional Responsibilities Apply to High-Rise Buildings?
Under the Fire Safety (England) Regulations 2022, Responsible Persons for high-rise residential buildings have additional duties covering building plans, external wall information, secure information boxes, wayfinding signage and checks of specified firefighting equipment.
These requirements should form part of ongoing building management alongside the Fire Risk Assessment.
What Should Happen After a High-Rise FRA?
A high-rise Fire Risk Assessment can identify actions across different floors, systems, and areas of responsibility. Landlords, property owners, and organisations responsible for the building need a clear process for prioritising and completing them.
Actions should be managed with:
- A clear priority
- An accountable owner
- A target completion date
- Any required specialist investigation
- Interim measures where necessary
- Evidence of completion
Recurring issues also deserve attention. Repeated fire door defects may indicate a maintenance problem, while compartmentation issues following refurbishment could point to weaknesses in contractor controls.
A high-rise FRA’s recommendations should be transferred into a live action plan, prioritised according to risk, and monitored until every identified action has been completed. A structured action plan helps turn the FRA into a practical tool for reducing risk rather than another compliance document to file away.
Read What Happens After a Fire Risk Assessment? for more detail on managing actions and maintaining compliance after the assessment.
What Happens if Fire Risk Assessment Requirements Are Not Met?
The Responsible Person must carry out and regularly review a suitable and sufficient Fire Risk Assessment. The assessment must also be recorded in full.
A fire and rescue authority can inspect the FRA and take enforcement action where fire safety duties have not been met. An enforcement notice can require identified problems to be addressed, while a prohibition notice can restrict or prevent the use of a building where the fire risk is sufficiently serious.
Serious breaches of the Fire Safety Order can lead to prosecution. Depending on the offence and the court, penalties can include an unlimited fine and, for more serious offences, up to two years’ imprisonment.
Managing Fire Risk in High-Rise Residential Buildings
A Fire Risk Assessment should give landlords, property owners and responsible organisations a clear understanding of the building’s fire safety risks and the actions needed to address them.
FRA findings should inform maintenance, system testing, contractor management, resident communication and remedial work. Clear priorities and defined responsibilities make it easier to address outstanding risks and prevent recurring issues from being overlooked.
Osterna supports housing associations, managing agents and large private landlords with Fire Risk Assessments and fire safety compliance across residential portfolios.
Speak to the Osterna team about Fire Risk Assessments for your high-rise buildings.
Frequently Asked Questions
Requirements vary across the UK. In England, high-rise residential buildings have additional duties covering areas such as building and floor plans, external wall information, secure information boxes, wayfinding signage and checks of specified firefighting equipment. Higher-risk buildings may also fall under the Building Safety Act 2022.
BS 9792:2025 is the current British Standard for Fire Risk Assessments in housing. It provides recommendations for carrying out and recording Fire Risk Assessments in residential premises. It replaced PAS 79-2:2020.
The Responsible Person must make sure a suitable and sufficient Fire Risk Assessment is carried out and kept up to date. This may be a landlord, freeholder, managing agent or another organisation with control of the common parts. More than one Responsible Person can have duties within the same building.
A Fire Risk Assessment does not generally extend into the domestic areas of individual flats. However, the Fire Safety Order covers flat entrance doors between domestic premises and common parts, as well as the building’s structure, external walls and common areas.
Residents can help identify fire safety concerns, including damaged fire doors, blocked escape routes and recurring hazards. Additional requirements apply to evacuation planning for residents who may need assistance.
Related articles
-
How Often Should Fire Extinguishers Be Inspected?
Routine fire extinguisher inspections help identify defects before they affect emergency response. This guide explains inspection frequencies, responsibilities, what to check, and how inspections support fire safety compliance.
-
Fire Extinguisher Maintenance Explained: Inspection, Testing and Servicing
Fire extinguishers require more than annual servicing to remain effective in an emergency. This guide explains fire extinguisher maintenance requirements, including routine inspections, professional servicing, testing, legal responsibilities, and the role of BS 5306 in supporting fire safety compliance.
-
Emergency Lighting Regulations: A Guide for UK Responsible Persons
Emergency lighting helps occupants evacuate safely when normal lighting fails, but many Responsible Persons are unsure which regulations apply. This guide explains UK emergency lighting legislation, the role of BS 5266, where emergency lighting is required, and how it supports wider fire safety compliance.
-
Dry Riser Testing Regulations: What Building Owners Need to Know
Dry riser testing is essential for maintaining reliable firefighting systems within residential and commercial buildings. This guide explains the legislation and British Standards governing dry riser inspection and pressure testing, recommended testing frequencies, Responsible Person responsibilities, common defects, and how planned maintenance supports ongoing fire safety compliance.
-
How Often Should Emergency Lighting Be Tested?
Emergency lighting testing helps ensure escape routes remain illuminated during a fire or power failure. This guide explains the monthly and annual testing routine required under BS 5266, who’s responsible, and what the law expects from Responsible Persons.
-
How Much Does Fire Extinguisher Inspection Cost?
Fire extinguisher inspection costs vary depending on the number of extinguishers, building complexity, servicing requirements, and reporting needs. This guide explains the factors that influence pricing, what’s included within a professional inspection service, and how to obtain an accurate quotation.
-
Fire Extinguisher Inspection Checklist: What’s Included
A fire extinguisher inspection helps ensure portable firefighting equipment remains accessible, operational, and ready for use. This guide explains what a fire extinguisher inspection is, what’s included in a typical inspection checklist, and the key checks Responsible Persons should carry out as part of an effective fire safety maintenance programme.
-
A Guide to Fire Risk Assessments for Landlords
Not every landlord needs a fire risk assessment, but misunderstanding where the legal duty applies can create significant compliance risks. Discover which properties require an assessment, the legislation involved, and what landlords need to do to meet their fire safety responsibilities.
-
A Guide to HMO Fire Risk Assessment Requirements
Many HMO landlords understand they have fire safety responsibilities, but fewer are clear on exactly what the law requires. Misunderstanding those duties can lead to compliance issues, licensing problems, and increased risk to residents. This guide explains the fire risk assessment requirements that apply to HMOs and what landlords and managing agents need to do in practice.
-
What Is the Difference Between a PCFRA and a PEEP?
A Person-Centred Fire Risk Assessment and a Personal Emergency Evacuation Plan are often confused, but they are designed to achieve different outcomes. This guide explains the key differences, when each is appropriate, and how they work together to support fire safety within residential buildings.